
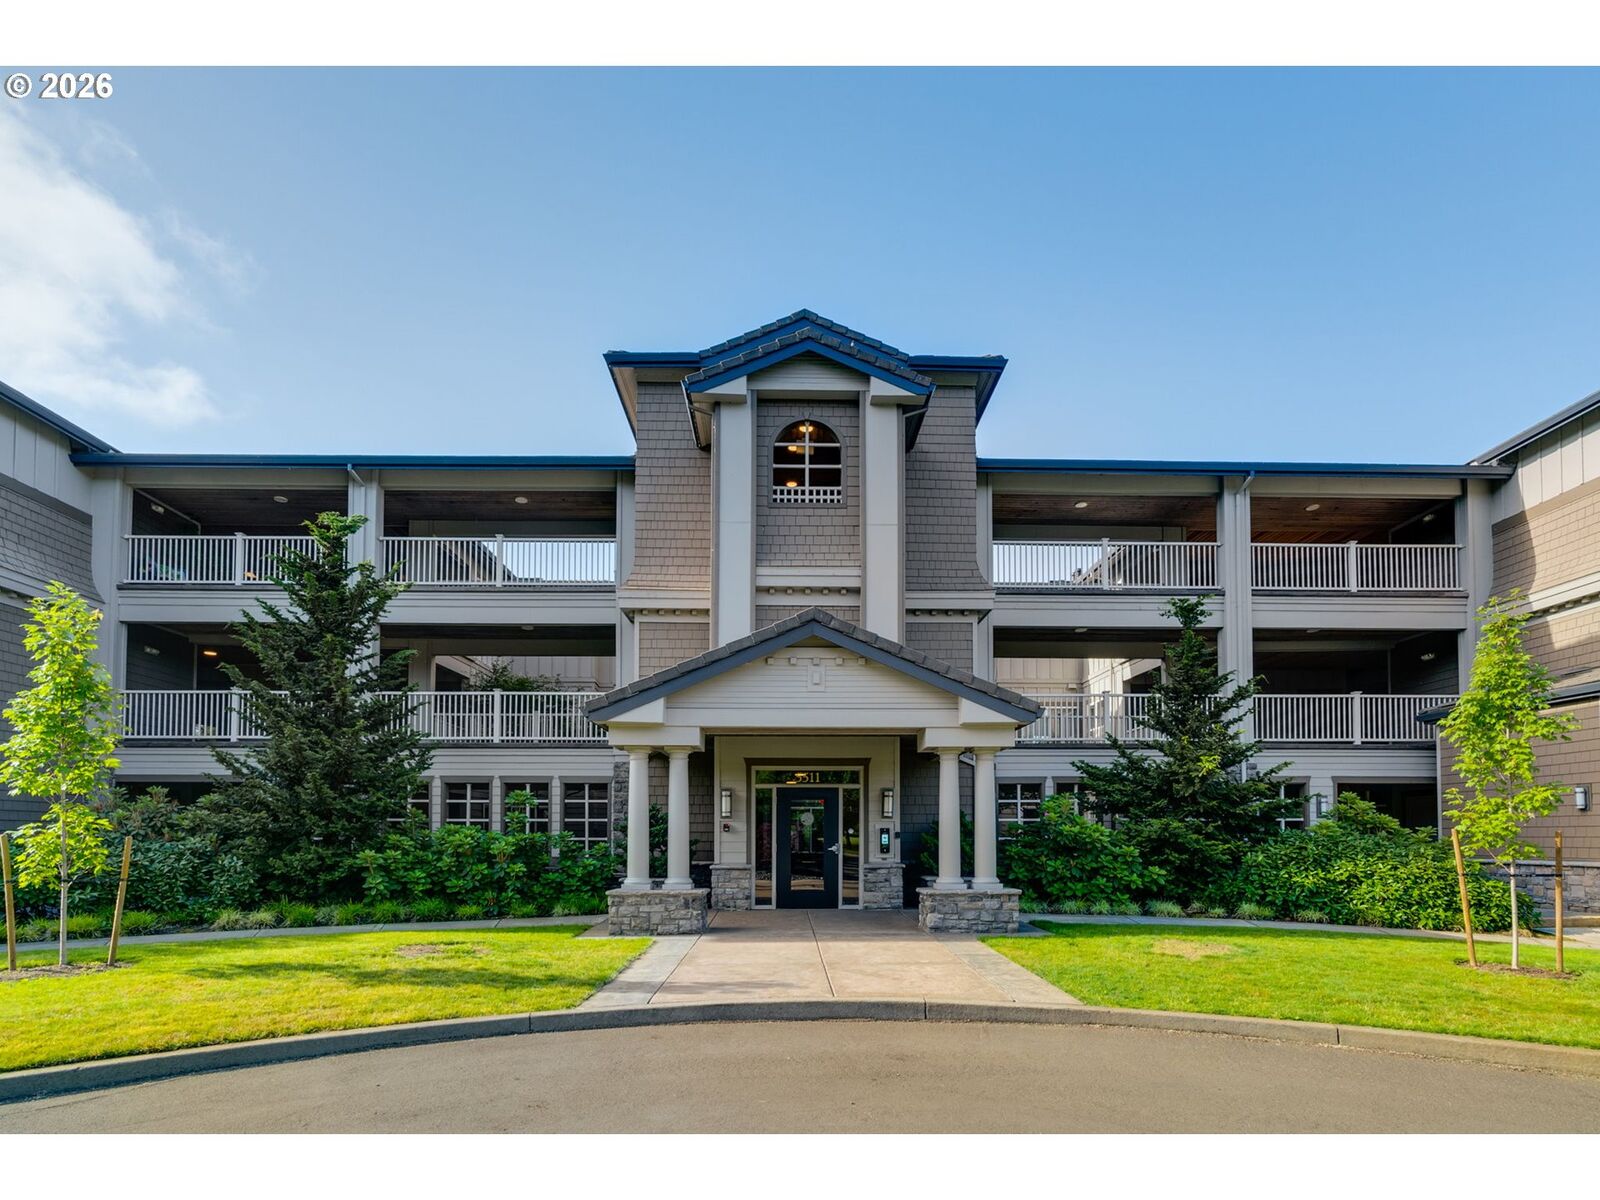
Sold
Listing Courtesy of:  RMLS / Listed By: eXp Realty LLC
 RMLS / Listed By: eXp Realty LLC
 5511 SE Scenic Ln 200 Vancouver, WA 98661
Sold on 07/14/2026
$1,773,000 (USD)

Sold Date:
07/14/2026
07/14/2026
Taxes
$16,186(2025)
$16,186(2025)
Type
Condo
Condo
Year Built
2005
2005
Style
Custom Style, 1 Story
Custom Style, 1 Story
Views
City, River, Mountain(s)
City, River, Mountain(s)
County
Clark County
Clark County
Community
Tidewater Cove
Tidewater Cove
Listed By
Lori Lanning-Redd, eXp Realty LLC
Bought with
Patrick Swanson, Windermere Northwest Living
Patrick Swanson, Windermere Northwest Living
Source
RMLS
Last checked Jul 17 2026 at 9:17 AM GMT-0700
RMLS
Last checked Jul 17 2026 at 9:17 AM GMT-0700
Bathroom Details
- Full Bathrooms: 2
- Partial Bathroom: 1
Interior Features
- Air Cleaner
- Granite
- Marble
- Hardwood Floors
- High Ceilings
- Laundry
- Garage Door Opener
- Wood Floors
- Central Vacuum
- Wall to Wall Carpet
- Tile Floor
- Soaking Tub
- Sprinkler
- High Speed Internet
- Heated Tile Floor
- Windows: Double Pane Windows
- Appliance: Dishwasher
- Appliance: Pantry
- Appliance: Island
- Appliance: Microwave
- Appliance: Disposal
- Appliance: Stainless Steel Appliance(s)
- Appliance: Gas Appliances
- Appliance: Range Hood
- Appliance: Plumbed for Ice Maker
- Appliance: Granite
- Accessibility: Walk-In Shower
- Appliance: Cooktop
- Accessibility: One Level
- Accessibility: Utility Room on Main
- Accessibility: Main Floor Bedroom W/Bath
- Accessibility: Pathway
- Accessibility: Parking
- Appliance: Double Oven
- Accessibility: Natural Lighting
- Accessibility: Accessible Entrance
- Accessibility: Accessible Hallway(s)
- Appliance: Built-In Refrigerator
- Appliance: Convection Oven
- Accessibility: Accessible Doors
Kitchen
- Island
- Pantry
- Eat Bar
- Granite
- Wood Floors
- Gas Appliances
- Gourmet Kitchen
- Disposal
- L Shaped
- Microwave
- Double Oven
- Built-In Features
Subdivision
- Tidewater Cove
Lot Information
- Pond
- Trees
- Cul-De-Sac
- Gated
- Green Belt
- Private Road
Property Features
- Fireplace: Gas
- Foundation: Concrete Perimeter
- Foundation: Slab
Heating and Cooling
- Forced Air
- Energy Star Qualified Equipment
- Forced Air - 95+%
- Central Air
- Heat Pump
Basement Information
- Storage Space
Homeowners Association Information
- Dues: $2052/Monthly
Exterior Features
- Cedar
- Stone
- Board & Batten Siding
- Shake Siding
- Roof: Tile
Utility Information
- Utilities: Utilities-Internet/Tech: Cable
- Sewer: Public Sewer
- Fuel: Gas, Electricity
School Information
- Elementary School: Harney
- Middle School: McLoughlin
- High School: Fort Vancouver
Garage
- Attached
- Tuck-Under
Parking
- Secured
Stories
- 1
Living Area
- 2,924 sqft
Listing Price History
Date
Event
Price
% Change
$ (+/-)
Mar 28, 2026
Listed
$1,788,000
-
-
Disclaimer: The content relating to real estate for sale on this web site comes in part from the IDX program of the RMLS of Portland, Oregon. Real estate listings held by brokerage firms other than Windermere Real Estate Services Company, Inc. are marked with the RMLS logo, and detailed information about these properties includes the names of the listing brokers.
Listing content is copyright © 2026 RMLS, Portland, Oregon.
All information provided is deemed reliable but is not guaranteed and should be independently verified.
Last updated on (7/17/26 02:17).
Some properties which appear for sale on this web site may subsequently have sold or may no longer be available.
