
Listing Courtesy of:  Northwest MLS as distributed by MLS GRID / Listed By: Diane Lind, Windermere Real Estate East, Inc.
 Northwest MLS as distributed by MLS GRID / Listed By: Diane Lind, Windermere Real Estate East, Inc.
213 Skywall Drive Sultan, WA 98294
Active (2 Days)
$995,000 (USD)
OPEN HOUSE TIMES
-
OPENSun, Nov 11:00 pm - 3:00 pm
Description
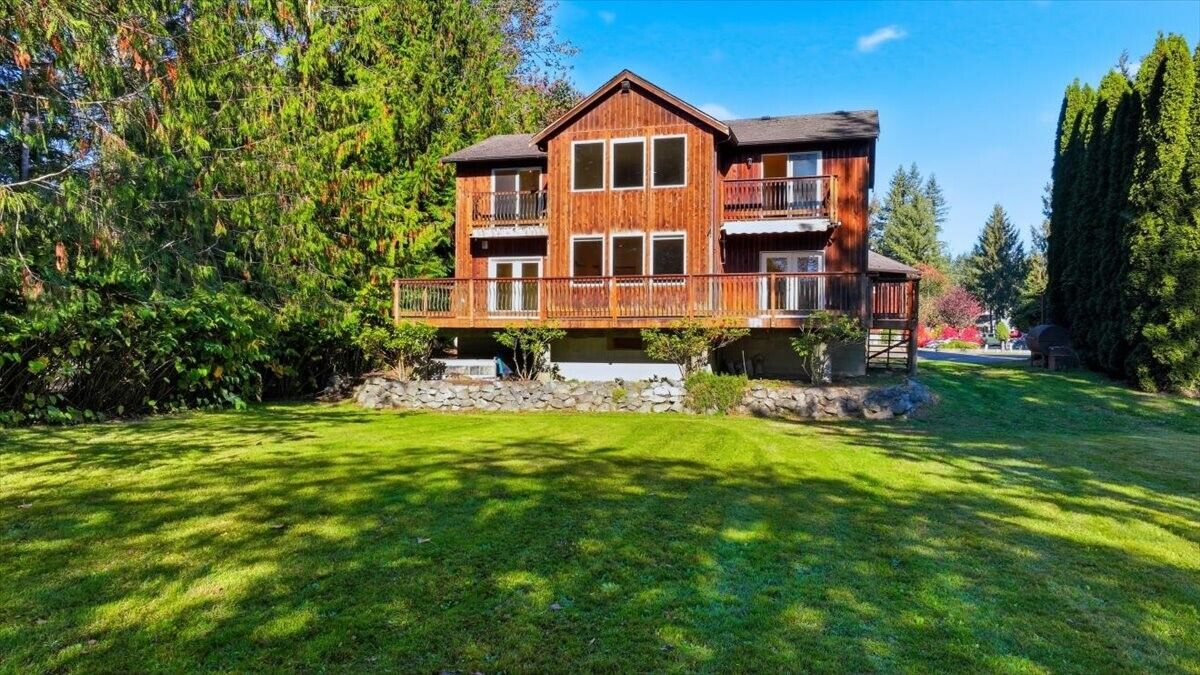
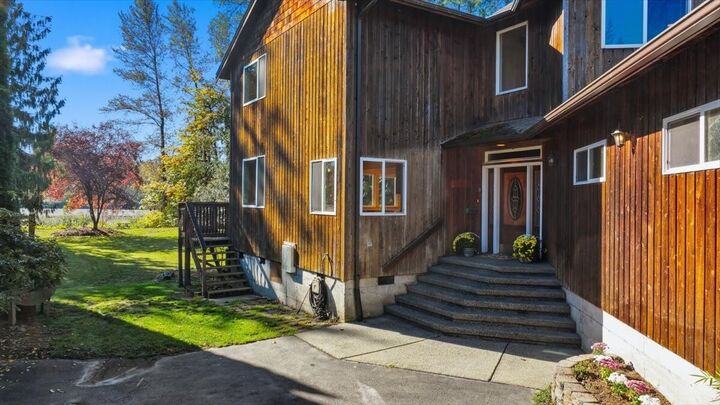
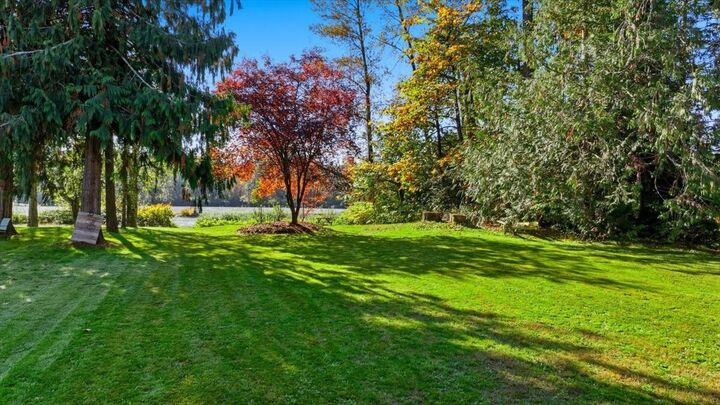
LIVE WHERE YOU RECREATE! Discover this well-built 3,456 sq ft custom home with 60 ft of river frontage at the confluence of the Wallace and Skykomish Rivers. Enjoy sweeping views of Sky Valley, the Cascade and Haystack Mountains, and the natural beauty of your backyard. Designed for gathering and entertaining, the open-concept Great Room combines a spacious kitchen with walk in pantry, dining and living area, anchored by a beautiful river-rock fireplace. South-facing windows fill the home with natural light, while hardwood floors enhance the main level. The main-floor Primary Suite features a walk-in closet and heated bathroom floors. Two sets of French doors open to an iron-railed deck with beautiful views. Upstairs, enjoy elevated scenery from the media room, plus two bedrooms and a full bath with two separate water closets. A FULLY APPOINTED APARTMENT with its own entrance offers added flexibility. The expansive, level yard is a dog lover’s dream! Enjoy world-class fishing, rafting, swimming, or relaxing riverside while watching abundant birdlife. A peaceful retreat just minutes from town, local restaurants and amenities. Beat the crowd to Stevens Pass for first turns! Features include an oversized two-car garage with storage, covered carport (plus additional parking) central vacuum, tankless water heater, three mini-splits for cooling, and over $9,000 in recent septic improvements. Riverfront living, mountain views and outdoor adventure—all in one! Priced to sell!
MLS #:
2597486
2597486
Taxes
$6,765(2026)
$6,765(2026)
Lot Size
9,583 SQFT
9,583 SQFT
Type
Single-Family Home
Single-Family Home
Building Name
Twin Rivers
Twin Rivers
Year Built
2001
2001
Style
2 Story
2 Story
Views
River, Territorial, Mountains
River, Territorial, Mountains
School District
Sultan
Sultan
County
Snohomish County
Snohomish County
Community
Sultan
Sultan
Listed By
Diane Lind, Windermere Real Estate East, Inc.
Source
Northwest MLS as distributed by MLS Grid
Last checked Nov 1 2026 at 2:54 PM GMT-0700
Northwest MLS as distributed by MLS Grid
Last checked Nov 1 2026 at 2:54 PM GMT-0700
Bathroom Details
- Full Bathrooms: 2
- 3/4 Bathroom: 1
- Half Bathroom: 1
Interior Features
- Built-In Vacuum
- High Tech Cabling
- Pantry
- Fireplace
- French Doors
- Washer
- Dbl Pane/Storm Window
- Bath Off Primary
- Ceiling Fan(s)
- Water Heater
- Walk-In Closet(s)
- Second Kitchen
- Skylight(s)
- Tankless Water Heater
- Dining Room
Subdivision
- Sultan
Lot Information
- Dead End Street
- Paved
Property Features
- Deck
- Propane
- Rv Parking
- Cable Tv
- High Speed Internet
- Fireplace: Electric
- Fireplace: 1
- Fireplace: See Remarks
- Foundation: Poured Concrete
Heating and Cooling
- Heat Pump
- Ductless
Flooring
- Hardwood
- Carpet
- Ceramic Tile
Exterior Features
- Wood
- Roof: Composition
Utility Information
- Sewer: Septic Tank
- Fuel: Electric, Propane
School Information
- Elementary School: Buyer to Verify
- Middle School: Buyer to Verify
- High School: Buyer to Verify
Parking
- Rv Parking
- Driveway
- Attached Garage
- Attached Carport
Stories
- 2
Living Area
- 3,456 sqft
Additional Listing Info
- Buyer Brokerage Compensation: 2.5
Buyer's Brokerage Compensation not binding unless confirmed by separate agreement among applicable parties.
Estimated Monthly Mortgage Payment
*Based on Fixed Interest Rate withe a 30 year term, principal and interest only
Listing price
Down payment
%
Interest rate
%Mortgage calculator estimates are provided by Windermere Real Estate and are intended for information use only. Your payments may be higher or lower and all loans are subject to credit approval.
Disclaimer: IDX information is provided exclusively for consumers' personal, noncommercial use. It may not be used for any purpose other than to identify prospective properties consumers may be interested in purchasing. The data is deemed reliable but is not guaranteed by MLS GRID. Use of the MLS GRID Data may be subject to an end user license agreement prescribed by the Member Participant's applicable MLS, if any, and as amended from time to time.
Based on information submitted to the MLS GRID as of 11/1/2026 07:54. All data is obtained from various sources and may not have been verified by broker or MLS GRID. Supplied Open House Information is subject to change without notice. All information should be independently reviewed and verified for accuracy. Properties may or may not be listed by the office/agent presenting the information.
