
Sold
Listing Courtesy of:  Northwest MLS as distributed by MLS GRID / Listed By: John L. Scott, Inc. / Bought By: Hans Struzyna, Windermere Real Estate Co.
 Northwest MLS as distributed by MLS GRID / Listed By: John L. Scott, Inc. / Bought By: Hans Struzyna, Windermere Real Estate Co.
 1821 N 47th Street Seattle, WA 98103
Sold on 07/15/2026
$1,122,500 (USD)

Sold Date:
07/15/2026
07/15/2026
Taxes
$9,330(2026)
$9,330(2026)
Lot Size
2,750 SQFT
2,750 SQFT
Type
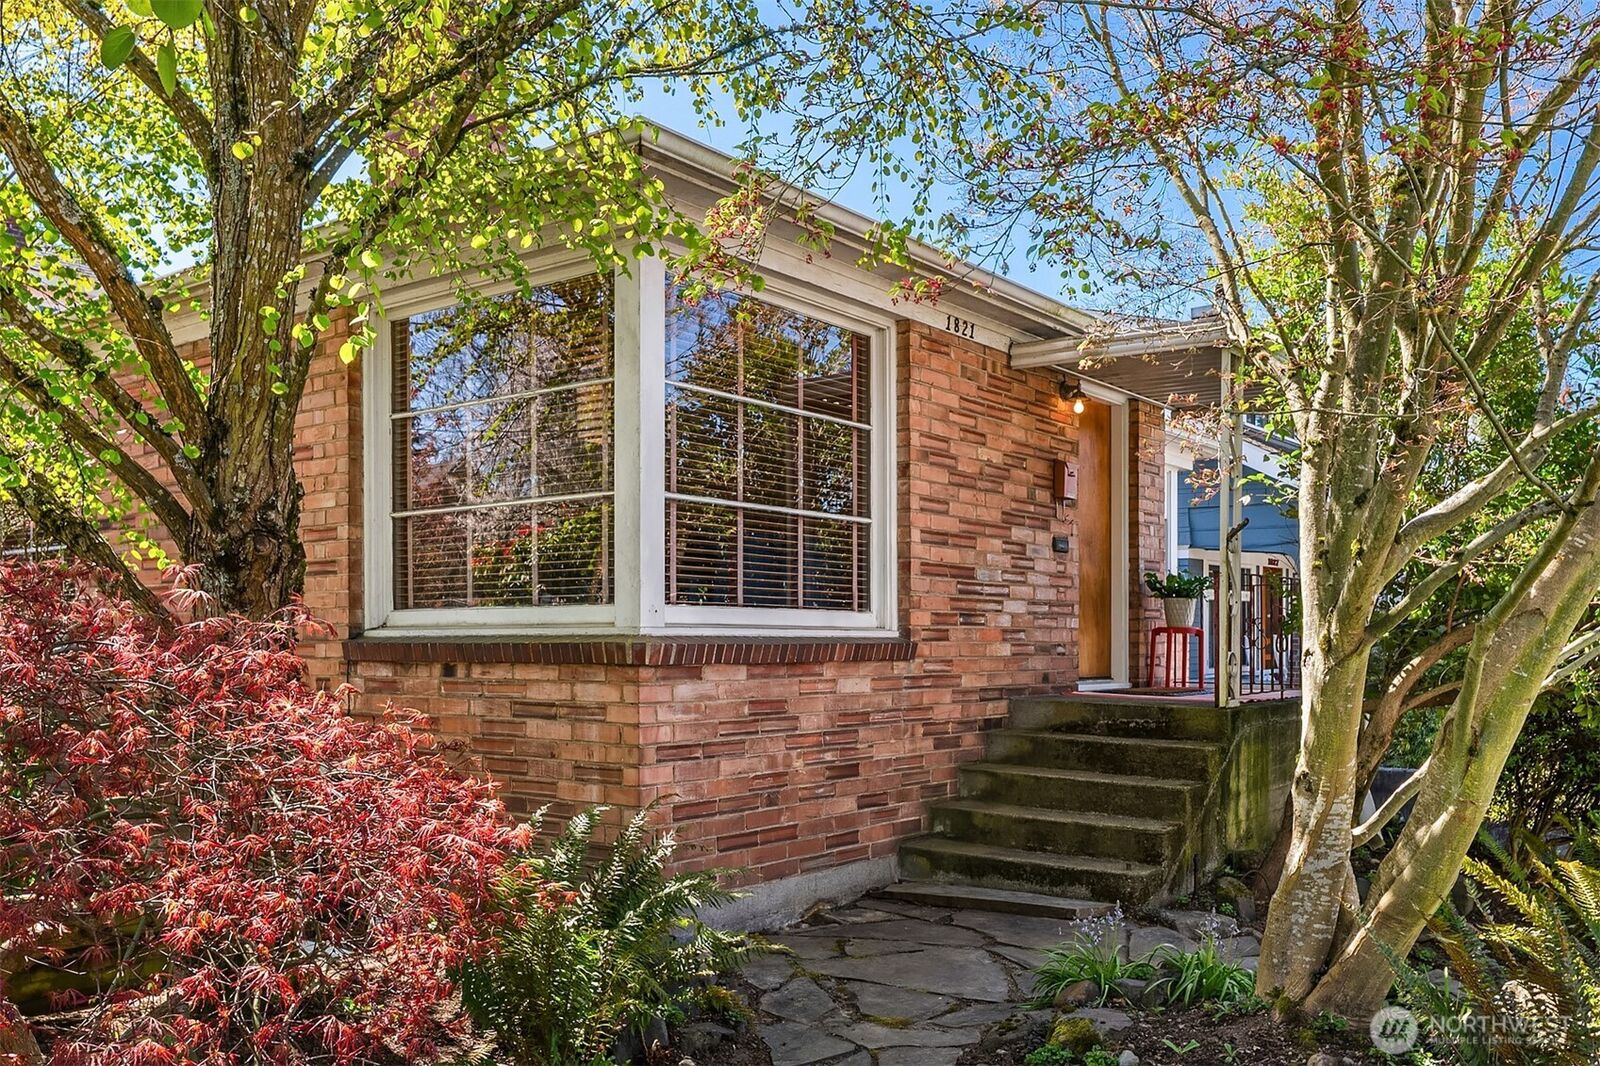
Single-Family Home
Single-Family Home
Building Name
Lake Union Add 02
Lake Union Add 02
Year Built
1950
1950
Style
1 Story W/Bsmnt.
1 Story W/Bsmnt.
Views
Territorial
Territorial
School District
Seattle
Seattle
County
King County
King County
Community
Wallingford
Wallingford
Listed By
Andy Sather, John L. Scott, Inc.
Bought with
Hans Struzyna, Windermere Real Estate Co.
Hans Struzyna, Windermere Real Estate Co.
Source
Northwest MLS
Last checked Jul 17 2026 at 12:01 AM GMT-0700
Northwest MLS
Last checked Jul 17 2026 at 12:01 AM GMT-0700
Bathroom Details
- Full Bathroom: 1
- 3/4 Bathroom: 1
Interior Features
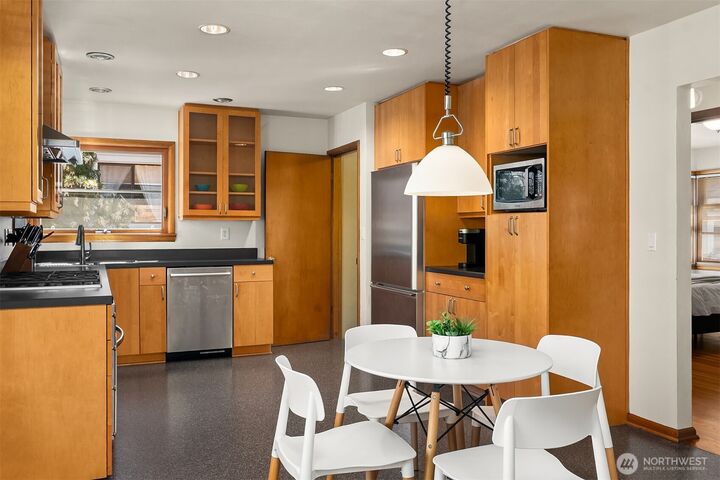
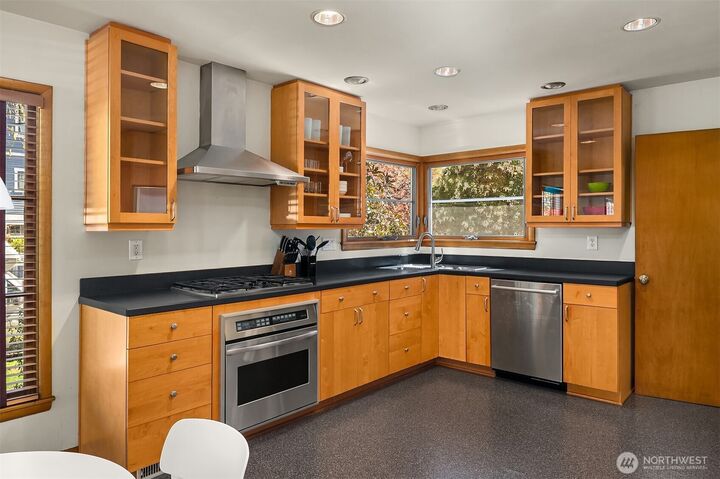
- Dishwasher
- Microwave
- Disposal
- Fireplace
- Refrigerator
- Dryer
- Washer
- Water Heater
- Second Kitchen
- Dining Room
- Stove(s)/Range(s)
Subdivision
- Wallingford
Lot Information
- Corner Lot
- Curbs
- Sidewalk
- Paved
Property Features
- Fenced-Fully
- Gas Available
- Patio
- Fireplace: Gas
- Fireplace: 1
- Foundation: Poured Concrete
Heating and Cooling
- Forced Air
Basement Information
- Finished
Flooring
- Hardwood
- Vinyl
- Carpet
- Ceramic Tile
Exterior Features
- Brick
- Roof: Composition
Utility Information
- Sewer: Available
- Fuel: Natural Gas
School Information
- Elementary School: Green Lake
- Middle School: Hamilton Mid
- High School: Lincoln High
Parking
- Off Street
- Attached Garage
Stories
- 1
Living Area
- 1,850 sqft
Listing Price History
Date
Event
Price
% Change
$ (+/-)
Jun 02, 2026
Listed
$1,139,900
-
-
Additional Listing Info
- Buyer Brokerage Compensation: 1.5
Buyer's Brokerage Compensation not binding unless confirmed by separate agreement among applicable parties.
Disclaimer: Square footage is based on information available to agent, including County records. Information has not been verified by agent and should be verified by buyer.
Based on information submitted to the MLS GRID as of 7/16/2026 17:01. All data is obtained from various sources and may not have been verified by broker or MLS GRID. Supplied Open House Information is subject to change without notice. All information should be independently reviewed and verified for accuracy. Properties may or may not be listed by the office/agent presenting the information.

Description