
Listing Courtesy of:  Northwest MLS as distributed by MLS GRID / Listed By: Kelly Pangborn, Windermere Real Estate East, Inc.; Susan Witherbee, Issaquah
 Northwest MLS as distributed by MLS GRID / Listed By: Kelly Pangborn, Windermere Real Estate East, Inc.; Susan Witherbee, Issaquah
 12916 NE 136th Place Kirkland, WA 98034
Pending
$985,000 (USD)
OPEN HOUSE TIMES
-
OPENSat, Aug 221:00 pm - 3:00 pm

Description
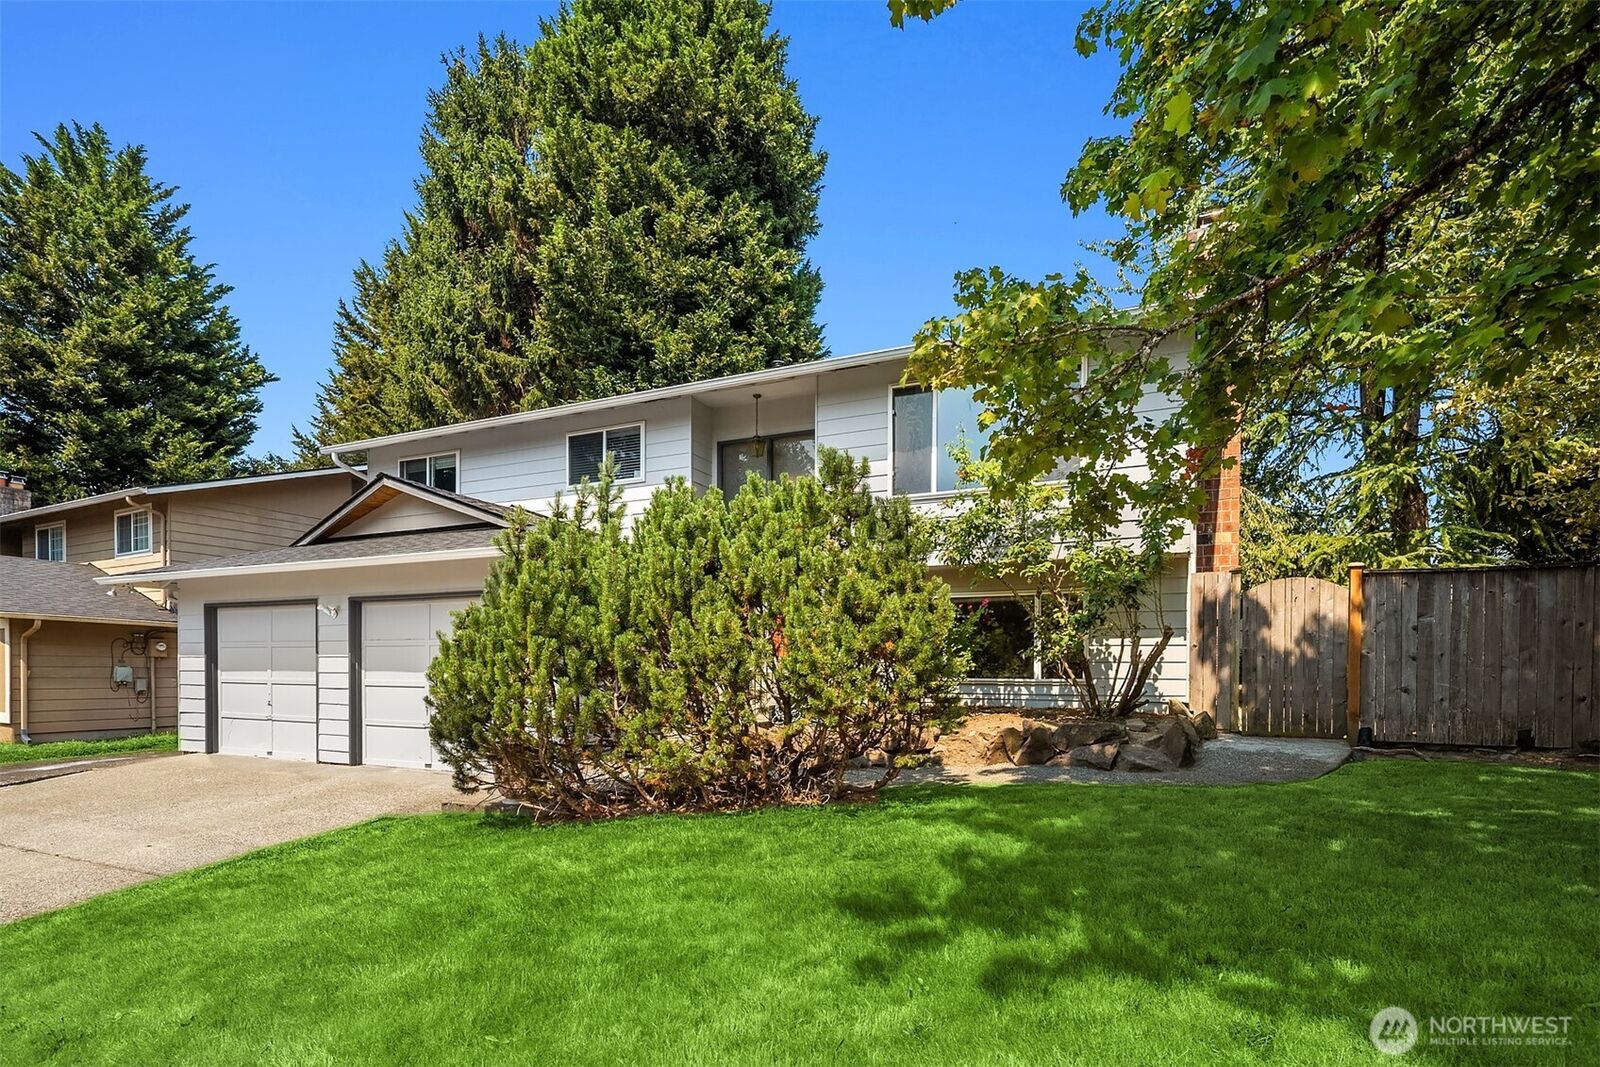
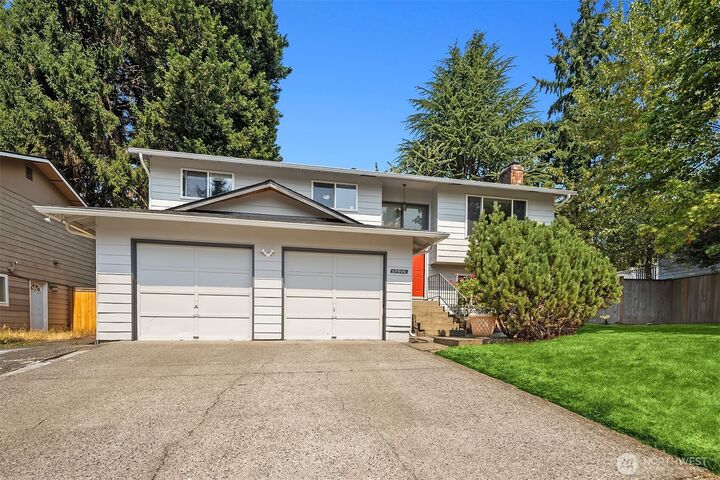
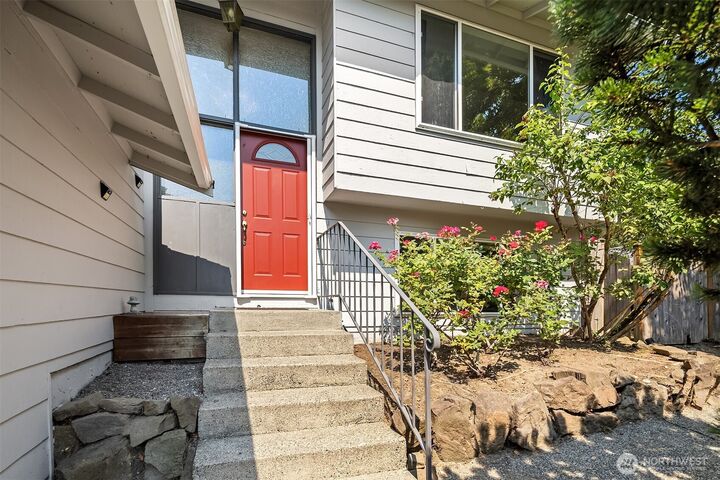
Bring your vision and build sweat equity! This spacious 5-bedroom, 3-bath home offers a fantastic opportunity to transform a well-loved property into something truly special. Having been a rental for years, the home could benefit from updating and TLC, making it ideal for buyers ready to roll up their sleeves and create a home tailored to their style. The flexible layout offers excellent potential for multi-generational living, with a basement featuring a wet bar/kitchenette, plus two fireplaces that add warmth and character. Major updates are already in place, including a new roof, new gutters, new exterior paint, and new hot water heater. Pre-inspected for added peace of mind. Ideally located near restaurants, shopping, and with quick access to I-405, this is an opportunity to invest in a home with great bones, a versatile floor plan, and plenty of upside. Ready for your imagination, creativity, and vision! Come visit and check out the cool tree carving we are calling Rootbeard! He's ready to meet his new owner!
MLS #:
2568976
2568976
Taxes
$10,376(2026)
$10,376(2026)
Lot Size
7,600 SQFT
7,600 SQFT
Type
Single-Family Home
Single-Family Home
Building Name
Firloch 08
Firloch 08
Year Built
1975
1975
Style
Split Entry
Split Entry
School District
Lake Washington
Lake Washington
County
King County
King County
Community
Kingsgate
Kingsgate
Listed By
Kelly Pangborn, Windermere Real Estate East, Inc.
Susan Witherbee, Windermere Real Estate East, Inc.
Susan Witherbee, Windermere Real Estate East, Inc.
Source
Northwest MLS
Last checked Aug 21 2026 at 2:15 PM GMT-0700
Northwest MLS
Last checked Aug 21 2026 at 2:15 PM GMT-0700
Bathroom Details
- Full Bathroom: 1
- 3/4 Bathrooms: 2
Interior Features
- Dishwasher
- Disposal
- Fireplace
- Refrigerator
- Dryer
- Washer
- Dbl Pane/Storm Window
- Bath Off Primary
- Ceiling Fan(s)
- Water Heater
- Wet Bar
- Dining Room
- Stove(s)/Range(s)
Subdivision
- Kingsgate
Lot Information
- Curbs
- Paved
Property Features
- Deck
- Fenced-Fully
- Gas Available
- Patio
- Cable Tv
- High Speed Internet
- Fireplace: Wood Burning
- Fireplace: 2
- Foundation: Poured Concrete
Heating and Cooling
- Forced Air
- Heat Pump
Basement Information
- Daylight
- Finished
Flooring
- Hardwood
- Vinyl
- Carpet
- Laminate
Exterior Features
- Wood
- Roof: Composition
Utility Information
- Sewer: Sewer Connected
- Fuel: Electric, Natural Gas
School Information
- Elementary School: Muir Elem
- Middle School: Kamiakin Middle
- High School: Juanita High
Parking
- Attached Garage
Living Area
- 2,280 sqft
Additional Listing Info
- Buyer Brokerage Compensation: 2.5
Buyer's Brokerage Compensation not binding unless confirmed by separate agreement among applicable parties.
Estimated Monthly Mortgage Payment
*Based on Fixed Interest Rate withe a 30 year term, principal and interest only
Listing price
Down payment
%
Interest rate
%Mortgage calculator estimates are provided by Windermere Real Estate and are intended for information use only. Your payments may be higher or lower and all loans are subject to credit approval.
Disclaimer: Square footage is based on information available to agent, including County records. Information has not been verified by agent and should be verified by buyer.
Based on information submitted to the MLS GRID as of 8/21/2026 07:15. All data is obtained from various sources and may not have been verified by broker or MLS GRID. Supplied Open House Information is subject to change without notice. All information should be independently reviewed and verified for accuracy. Properties may or may not be listed by the office/agent presenting the information.
